
Sound is the defect owners complain about first and litigate over second, and it is the one a builder cannot fix after handover without opening the wall. If you are developing a duplex, a pair of townhouses or a small attached dwelling, the separating wall is not a construction detail you leave to the frame carpenter. It is a design decision with a rating, a construction type and a services strategy, and it constrains your floor plan.
The deal question: is the wall rated, or rated and discontinuous?
Two separate obligations, and developers routinely price only the first. Under 10.7.1 of the ABCB Housing Provisions Part 10.7, a separating wall between Class 1 buildings, or a wall separating a Class 1 building from a Class 10a building that is not associated with it, must have an Rw + Ctr (airborne) rating of not less than 50. That is the number most people know.
The second obligation is the one that changes drawings. The same clause requires that wall to be of discontinuous construction if it separates a bathroom, sanitary compartment, laundry or kitchen in one Class 1 building from a habitable room other than a kitchen in the adjoining one. Discontinuous construction is not an acoustic upgrade; it is a different wall type, and it means two separate leaves rather than one shared structure.
So the practical question arrives early, at concept stage, with your floor plan on the table: where do the wet rooms and kitchens sit relative to your neighbour's bedrooms and living areas? If a bathroom sits against a bedroom wall, the wall between them is a different build to the wall between two living rooms. Move the plan and you may move the cost and the achievable rating.
How the rating has to be proven
Part 10.7.2 sets out the options: the Rw + Ctr rating must be determined in accordance with AS ISO 717.1 using results from laboratory measurements, or the wall must comply with the typical construction clauses 10.7.5 to 10.7.8 and the relevant provisions of 10.7.3.
Part 10.7.3 is worth reading before you accept a builder's verbal reassurance. To achieve the required insulation, junctions of sound insulated stud walls with perimeter walls and roof cladding must be sealed; masonry units must be laid with all joints filled solid, apart from articulation joints complying with 5.6.8, including between the masonry and adjoining construction; concrete panel joints must be filled solid; where two layers of plasterboard are required, the second layer joints must not coincide with the first and all joints must be taped and filled solid; steel framing members must be not less than 0.6 mm thick with studs not less than 63 mm deep unless specified otherwise and all perimeter steel members securely fixed and caulked so there are no voids; and timber noggings must not bridge between studs supporting different wall leaves, with perimeter timber members secured and caulked.
Those are workmanship requirements on a rated wall. A single unsealed perimeter junction or a nogging bridging the two leaves can defeat a specification that looked ample on paper.
Services are where rated walls fail
Part 10.7.4 is short and blunt. Services must not be chased into concrete or masonry separating walls. Where a duct, soil, waste, water supply or stormwater pipe sits in a separating wall, an access door or panel to a duct or pipe must not open into a habitable room other than a kitchen, and must be firmly fixed to overlap the frame by at least 10 mm and be built from wood, plasterboard or blockboard not less than 33 mm thick, compressed fibre reinforced cement sheeting not less than 9 mm thick, or another suitable material with a mass per unit area of not less than 24.4 kg per square metre. A water supply pipe must only be installed in discontinuous construction and, where it serves one dwelling, must not be fixed to the wall leaf on the other dwelling's side and must have at least 10 mm clearance to the other leaf. Electrical outlets must be offset from each other by at least 100 mm in masonry walling and 300 mm in timber or steel-framed walling.
That is why the acoustic consultant and the hydraulic designer have to talk before the tender set is issued, not after. Outlets in a shared wall and pipes in a party wall are the two most common reasons a compliant-looking wall does not perform.
If the project is Class 2 or Class 3, the rules move
Attached dwellings that are not Class 1 sit under a different part. In NCC Volume One Part F7, F7D2 applies the Deemed-to-Satisfy Provisions to Class 2 and Class 3 buildings and Class 9c buildings, F7D3 requires airborne ratings to be determined in accordance with AS ISO 717.1 or by complying with Specification 28, and F7D4 addresses impact sound through Ln,w, requires a Class 2 or 3 wall required to have an impact rating to be of discontinuous construction, and defines discontinuous construction as a wall having a minimum 20 mm cavity between two separate leaves. For Class 1 attached dwellings the Housing Provisions also require the insulated wall to continue to the underside of the roof above, or to a ceiling that provides the insulation the wall needs, so a wall that stops at a plaster ceiling without the right ceiling build-up does not comply.
The trap: an assumption that one wall build serves every pairing
The standard trap is a single wall type across the whole project, priced from a builder's rule of thumb. It rarely survives contact with the room layout, and it never survives an acoustic report that distinguishes airborne from impact performance. The second trap is a change of building class: a design that starts as two detached Class 1 dwellings and becomes a Class 2 arrangement during planning inherits a different part of the code. The third is a national headline: the NCC is adopted jurisdiction by jurisdiction, and the ABCB's adoption page shows dates ranging from 1 May 2026 in Victoria and Western Australia through to 1 May 2027 in New South Wales, Queensland, South Australia and Tasmania, with the Northern Territory not adopting NCC 2025 and a Northern Territory version of Part 10.7 in the Housing Provisions.
Checks a capable student would run
- Classify the building correctly and record it, because the class decides whether the Housing Provisions or Volume One Part F7 applies.
- Overlay the room layout on the separating wall and identify every bathroom, laundry, kitchen and sanitary compartment that sits against a habitable room.
- Ask the acoustic consultant for the wall type, the achievable Rw + Ctr, whether discontinuous construction is required, and the seal and perimeter detail.
- Route services before tender: no chases into masonry or concrete separating walls, ducts and pipes out of habitable-room-facing access panels, water pipes only in discontinuous construction with the required clearance.
- Set the electrical outlet offsets into the electrical drawing and check them on site before lining.
- Confirm the wall continues to the underside of the roof or to a compliant ceiling.
- Make the rated-wall workmanship items an inspection hold point, with photographic evidence before lining goes on.
Key takeaway
A separating wall between Class 1 dwellings must achieve at least Rw + Ctr 50, and in specific room-to-room pairings it must also be of discontinuous construction. Both obligations are design-stage decisions with cost and layout consequences. Get the wall type and the services strategy settled with your acoustic consultant and certifier before the plans are lodged, and hold the sealing workmanship as an inspection point rather than trusting it to the frame crew.
A question to ask yourself
Can you say, right now, which rooms in your project sit against a neighbour's habitable rooms across a shared wall?
Sources and boundaries
Sources checked 3 October 2026. Jurisdiction and limits: NCC 2025 ABCB Housing Provisions Part 10.7 and NCC Volume One Part F7, with the state and territory adoption position taken from the ABCB's published adoption page, all read on 3 October 2026. AS ISO 717.1, AS ISO 717.2 and NCC Specification 28 are paid or licensed standards referenced by the provisions and not reproduced here. The acoustic performance of any specific wall assembly, the room layout of any specific project, and current state variations are outside this article.
- NCC 2025 ABCB Housing Provisions — Part 10.7 Sound insulation. Used for: The requirement in 10.7.1 that a separating wall between Class 1 buildings, or between a Class 1 building and a non-associated Class 10a building, have an Rw + Ctr (airborne) of not less than 50 and be of discontinuous construction in specified room pairings; the requirement that the wall continue to the underside of the roof or to a ceiling providing the insulation; the AS ISO 717.1 determination rule in 10.7.2; the construction rules in 10.7.3 (stud junctions sealed, masonry joints filled solid, steel framing at least 0.6 mm thick with studs not less than 63 mm deep, timber noggings not bridging the leaves, perimeter members fixed and caulked); and the services rules in 10.7.4, including that services must not be chased into concrete or masonry separating walls and that electrical outlets must be offset by at least 100 mm in masonry and 300 mm in framed walls (Checked 3 October 2026)
- NCC 2025 Volume One — Part F7 Sound transmission and insulation. Used for: That F7D2 applies the Deemed-to-Satisfy Provisions to Class 2 and 3 buildings and Class 9c buildings; that F7D3 requires airborne ratings to be determined under AS ISO 717.1 or by complying with Specification 28; and that F7D4 covers impact sound with Ln,w, requires a Class 2 or 3 wall required to have an impact rating to be of discontinuous construction, and defines discontinuous construction as a wall having a minimum 20 mm cavity between two separate leaves (Checked 3 October 2026)
- NCC 2025 state and territory adoption information. Used for: The ABCB's adoption table and its warning that some NCC requirements may apply at different times or not at all because of state or territory variations (Checked 3 October 2026)
This article is general education, not personalised planning, legal, financial, tax or building advice. Requirements and outcomes vary by jurisdiction, site, contract, structure and circumstances. Check current information with the relevant authority and appropriately qualified advisers.
 Learn with Jason & AmyBuild practical small-scale property development skills with experienced mentors.Enquire now
Rate this article
Guest rating: select 1 star for poor or 5 stars for great. No account is required.
Leave a comment
Join the discussion. Your email address will not be published.
Frequently asked questions
What rating does a party wall need between two attached houses?
Part 10.7.1 of the ABCB Housing Provisions requires a separating wall between Class 1 buildings, or between a Class 1 building and a non-associated Class 10a building, to have an Rw + Ctr (airborne) of not less than 50. If the project is a Class 2 or Class 3 building, NCC Volume One Part F7 applies instead. Your acoustic consultant confirms the rating the assembly actually achieves.
When must the wall be discontinuous construction?
Under 10.7.1 the separating wall must be of discontinuous construction if it separates a bathroom, sanitary compartment, laundry or kitchen in one Class 1 building from a habitable room other than a kitchen in the adjoining one. In NCC Volume One Part F7, discontinuous construction is defined as a wall having a minimum 20 mm cavity between two separate leaves.
Can electrical outlets be back to back in a shared wall?
No. Part 10.7.4 requires electrical outlets to be offset from each other by not less than 100 mm in masonry walling and not less than 300 mm in timber or steel-framed walling. Services must not be chased into concrete or masonry separating walls, so the outlet positions have to be set on the electrical drawing before lining.
How is the airborne rating proven?
Part 10.7.2 says the Rw + Ctr rating must be determined in accordance with AS ISO 717.1 using results from laboratory measurements, or the wall must comply with the typical construction clauses 10.7.5 to 10.7.8 and the relevant provisions of 10.7.3. In NCC Volume One, F7D3 allows determination under AS ISO 717.1 or compliance with Specification 28.
Does the wall need to continue above the ceiling?
Part 10.7.1(2) requires a wall that must have sound insulation to continue to the underside of the roof above, or to a ceiling that provides the sound insulation required for the wall. The explanatory information also notes that insulation to reduce airborne and impact transmission is required for parts of a wall common to adjoining Class 1 buildings, but not for parts of a wall located in the subfloor.
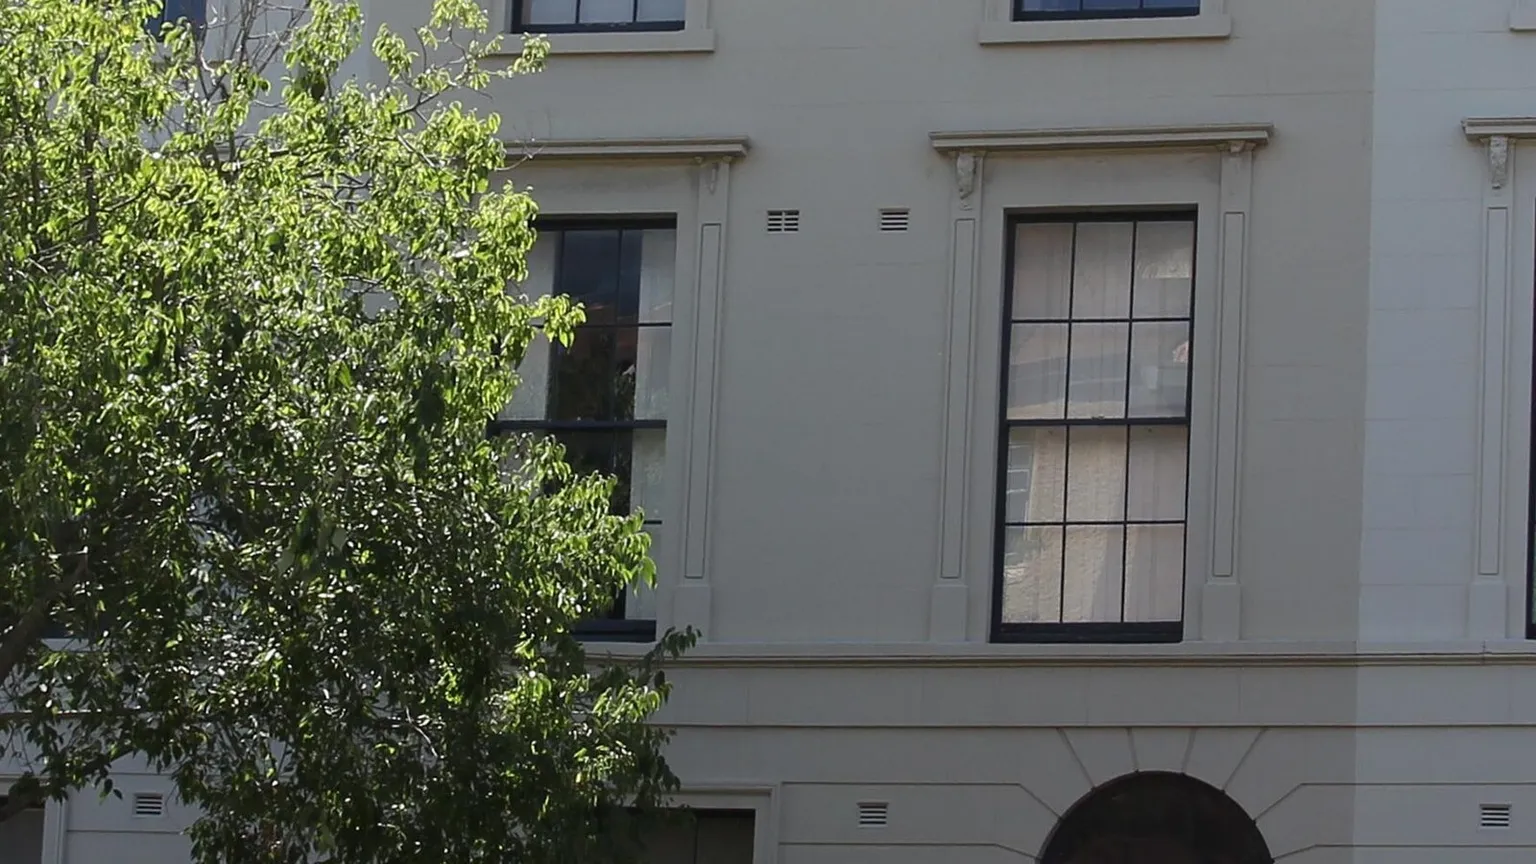
Photo: 'Lower Fort Street (57-61), Millers Point' by Rangasyd, CC BY-SA 4.0, via Wikimedia Commons.
Loading comments…