
Waterproofing is the trade with the shortest visible life and the longest liability tail. The tiler sees a flat, dry floor; the membrane under it either is or is not continuous, and you will not know until a shower has been running for a year. On a new dwelling the code does not leave the extent of the work to the trades to decide. It sets floor areas, wall heights and junctions, and it does so in numbers you can put in a written scope before anyone starts.
The deal question: is this surface waterproof, or merely water resistant?
The code uses two words that are not interchangeable, and the difference is most of the cost. Part 10.2.1 of the ABCB Housing Provisions Part 10.2 requires building elements in wet areas to be waterproof or water resistant in accordance with the clauses that follow. Part 10.2.6 then says a waterproofing system is deemed waterproof if it complies with one set of requirements, and water resistant if it complies with another, with the materials for each set named in 10.2.8 and 10.2.9.
Because those two standards cover different materials and different installation practice, a scope written as 'bathroom waterproofed' tells the trades almost nothing. The scope has to say which areas are waterproof, which are water resistant, and to what extent.
The shower and the walls around it
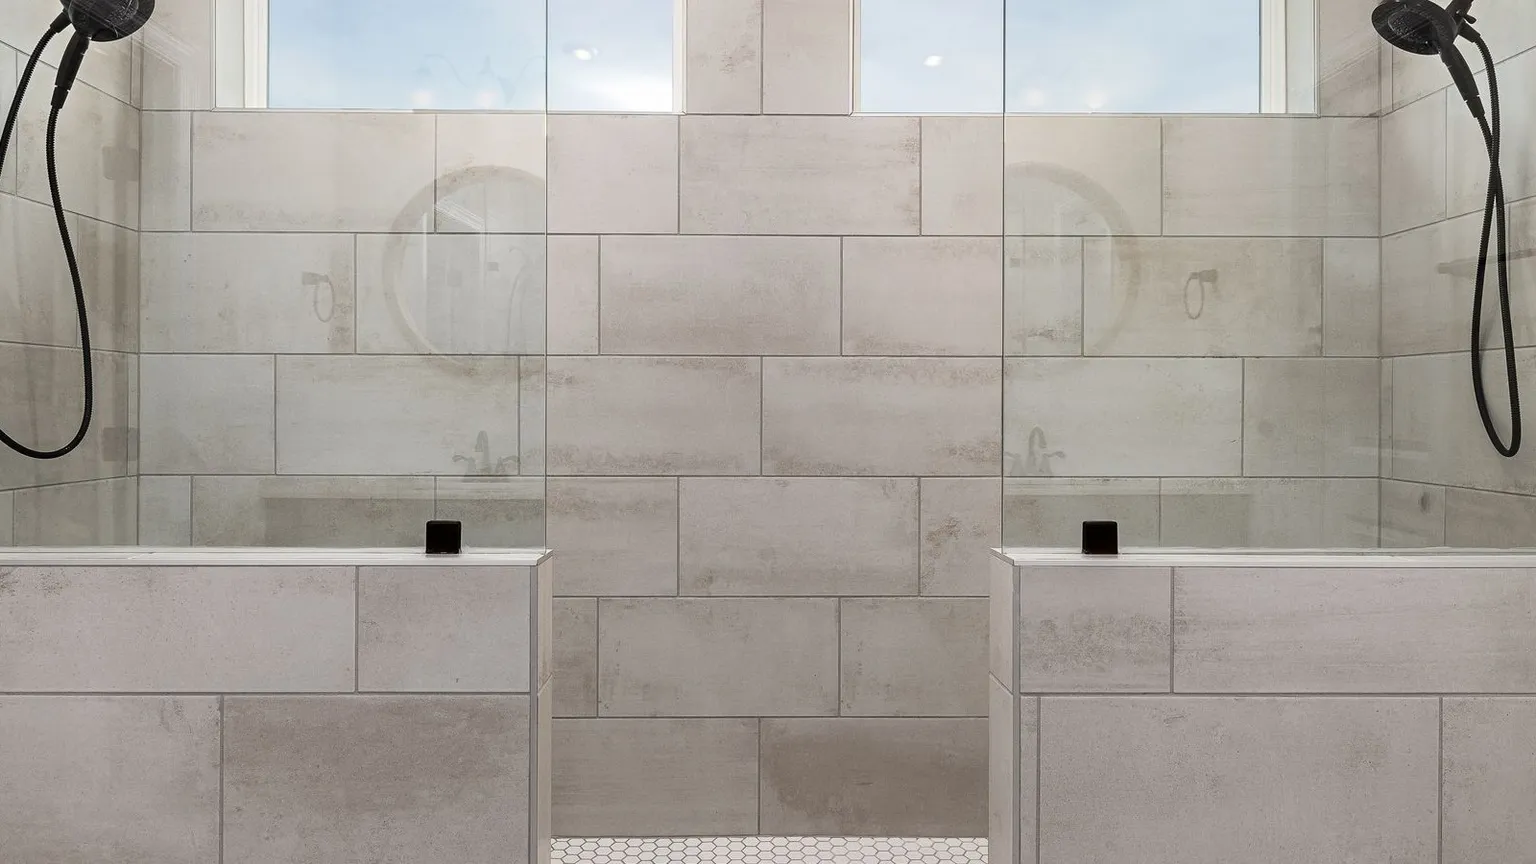
Part 10.2.2 is the clause to read line by line. For a shower area with a hob, step-down or level threshold, the floor of the shower area must be waterproof, including any hob or step-down; the walls of the shower area must be waterproof not less than 1800 mm above the floor substrate; wall junctions and joints within the shower area must be waterproof; wall/floor junctions within the shower area must be waterproof; and penetrations within the shower area must be waterproof. A shower with a preformed base must also comply except for the floor item.
Then comes the area outside the shower, which is where the failures actually happen. Part 10.2.3 requires the floor of the room to be water resistant for concrete, compressed fibre-cement and fibre-cement sheet flooring, and waterproof for timber floors including particleboard, plywood and other timber-based flooring materials. Wall/floor junctions must be waterproof, and where a flashing is used the horizontal leg must be not less than 40 mm. Part 10.2.4 repeats the water-resistant floor and waterproof timber floor rules for areas adjacent to baths and spas without showers, and requires tap and spout penetrations to be waterproof.
Put those together and a familiar trap appears: a bathroom over a timber-framed floor has a waterproof floor requirement across the whole room, not just the shower. If the quote was written for a shower recess only, the scope is short.
The rest of the house is caught too
Part 10.2.1 also reaches the laundry and the kitchen. In any room containing a washing machine, the wall area from finished floor level to a minimum of 75 mm above, and 75 mm each side of, the washing machine tap outlets must be water resistant. Where a vessel is inset into a bench top in a kitchen, bar area, kitchenette or domestic food and beverage preparation area, wall junctions and joints within 150 mm above the vessel must be water resistant for the extent of the vessel, and the perimeter edges of the vessel must be water resistant. Part 10.2.5 adds that for walls adjoining other vessel types such as a sink, basin or laundry tub, walls must be water resistant to a height of not less than 150 mm above the vessel for the extent of the vessel where it is within 75 mm of a wall; and that for laundries and WCs the floor must be water resistant with water resistant wall/floor junctions and a flashing horizontal leg of not less than 40 mm where a flashing is used.
The same Part allows wet area construction practices to follow its own clauses 10.2.7 to 10.2.32 or AS 3740. That choice, and the alternative rule for floor wastes, is exactly the kind of decision that should be recorded in the specification rather than resolved on site.
Volume One is the counterpart for other buildings
The Housing Provisions carry the Class 1 and Class 10 provisions. For buildings covered by NCC Volume One, the equivalent requirements sit in Part F2, wet areas and overflow protection, and in the waterproofing and water-resistance requirements for building elements in wet areas, which set out the extent of treatment including the relationship between the floor, the wall/floor junction and any penetration. If your project is a small apartment building rather than houses, those are the provisions your specification should name.
The ABCB also records that NCC 2025 merged the former Parts F1 and F3 into a single Part F1 in relation to water management, consolidated the performance requirements, and broadened the framework to cover surface and sub-surface water. That is a code-structure change worth noting when you compare an old specification against a new one.
The trap: a scope written from a trade habit, not from the clause
Three versions of the same mistake recur. First, a scope that says 'waterproof the shower and the floor' when the floor over a timber subfloor is waterproof across the whole room and the wall/floor junctions must be waterproof regardless. Second, a membrane installed after the screed with the fall already set, when the fall and the floor waste are part of the same design decision. Third, no evidence. The membrane is covered by tiles within days, and if the only record of what was installed is a verbal assurance, your position in a dispute is weak.
Checks a capable student would run
- List every wet area: bathrooms, showers, laundries, WCs, kitchens and any domestic food and beverage area, including a bar or kitchenette.
- Mark each surface in the plans as waterproof or water resistant, with the height and extent stated, and note whether the substrate is concrete, fibre-cement or timber.
- Confirm the shower wall height of not less than 1800 mm above the floor substrate and the waterproof wall/floor junction detail.
- Decide the floor waste provision and check the fall to it before the screed is laid.
- State whether the design follows the Housing Provisions construction clauses or AS 3740, and record who chose it and when.
- Require photographic and written evidence of the installed membrane, including junctions, penetrations and any upstand, before tiling begins.
- Make the waterproofing an inspection hold point in the program so nobody tiles while an inspection is outstanding.
Key takeaway
The waterproofing scope is a written, measurable list, not a trade convention: shower floor and walls to at least 1800 mm above the floor substrate, waterproof wall/floor junctions, a waterproof floor over timber substrates, water resistant floors and walls elsewhere to the extents the clauses set, and an evidence record before the tiles go on. Build it into the specification before tender and you remove the most expensive uncertainty in the fit-out.
A question to ask yourself
If your waterproofing contractor asked which surfaces in the bathroom are waterproof and which are only water resistant, would your scope document answer them?
Sources and boundaries
Sources checked 3 October 2026. Jurisdiction and limits: NCC 2025 ABCB Housing Provisions Part 10.2, NCC Volume One Part F2 (wet areas and overflow protection) and the Volume One waterproofing and water-resistance provisions for wet areas, all as published by the Australian Building Codes Board and read on 3 October 2026, together with the ABCB's published adoption page. AS 3740, AS/NZS 4858, AS 3600, AS 3700 and AS 2870 are standards referenced by the provisions and not reproduced here. Any individual building's wet area layout, substrate, membrane system and current state variation are outside this article.
- NCC 2025 ABCB Housing Provisions — Part 10.2 Wet area waterproofing. Used for: That building elements in wet areas must be waterproof or water resistant in accordance with 10.2.2 to 10.2.6; the washing machine wall rule (75 mm above and 75 mm each side of the tap outlets); the shower rule that the floor including any hob or step-down must be waterproof and the walls waterproof not less than 1800 mm above the floor substrate; the area outside the shower where a concrete or fibre-cement floor must be water resistant and a timber floor must be waterproof, with wall/floor junctions waterproof and a flashing horizontal leg of not less than 40 mm; the alternative that wet area construction practices follow clauses 10.2.7 to 10.2.32 or AS 3740; and the materials deemed waterproof in 10.2.8 and water resistant in 10.2.9 (Checked 3 October 2026)
- NCC 2025 Volume One — Part F2 Wet areas and overflow protection. Used for: The Volume One counterpart for the wet area and overflow protection provisions that apply to the building classes in that volume, covering the waterproofing and water-resistance requirements for building elements in wet areas (Checked 3 October 2026)
- NCC 2025 Volume One — Waterproofing and water resistance requirements for building elements in wet areas. Used for: The Volume One provision setting out the extent of waterproofing and water resistance for building elements in wet areas, including the relationship between the floor, the wall/floor junction and any penetration, as the counterpart to the Housing Provisions clauses relied on above (Checked 3 October 2026)
- NCC 2025 state and territory adoption information. Used for: The ABCB's adoption table and its warning that some NCC requirements may apply at different times or not at all because of state or territory variations (Checked 3 October 2026)
This article is general education, not personalised planning, legal, financial, tax or building advice. Requirements and outcomes vary by jurisdiction, site, contract, structure and circumstances. Check current information with the relevant authority and appropriately qualified advisers.
 Learn with Jason & AmyBuild practical small-scale property development skills with experienced mentors.Enquire now
Rate this article
Guest rating: select 1 star for poor or 5 stars for great. No account is required.
Leave a comment
Join the discussion. Your email address will not be published.
Frequently asked questions
How high do shower walls have to be waterproofed?
Part 10.2.2 requires the walls of the shower area to be waterproof not less than 1800 mm above the floor substrate, and the floor of the shower area including any hob or step-down to be waterproof. Wall junctions and joints, wall/floor junctions and penetrations within the shower area must all be waterproof.
Does the whole bathroom floor need to be waterproof?
It depends on the substrate and on whether it is the shower area or the area outside it. Part 10.2.3 requires the floor of the room outside the shower area to be water resistant for concrete, compressed fibre-cement and fibre-cement sheet flooring, and waterproof for timber floors including particleboard, plywood and other timber-based flooring materials.
What is the flashing rule at a wall and floor junction?
Part 10.2.3 requires wall/floor junctions to be waterproof and, where a flashing is used, the horizontal leg must be not less than 40 mm. Part 10.2.5 applies the same water resistant junction rule with the same 40 mm flashing leg to laundries and WCs.
What about the laundry and kitchen benches?
In any room containing a washing machine, the wall area from finished floor level to a minimum of 75 mm above and 75 mm each side of the washing machine tap outlets must be water resistant. Around an inset vessel in a kitchen, bar area, kitchenette or domestic food and beverage preparation area, wall junctions and joints within 150 mm above the vessel and the perimeter edges of the vessel must be water resistant.
Can the work follow AS 3740 instead?
Part 10.2.1 allows wet areas to have the wet area construction practices in accordance with its own clauses 10.2.7 to 10.2.32 or with AS 3740, and requires floor wastes in accordance with the applicable clause. Which pathway the design uses should be a recorded decision in the specification, confirmed by your waterproofing contractor and certifier.
Photo: Pexels, free to use under the Pexels licence.
Loading comments…