
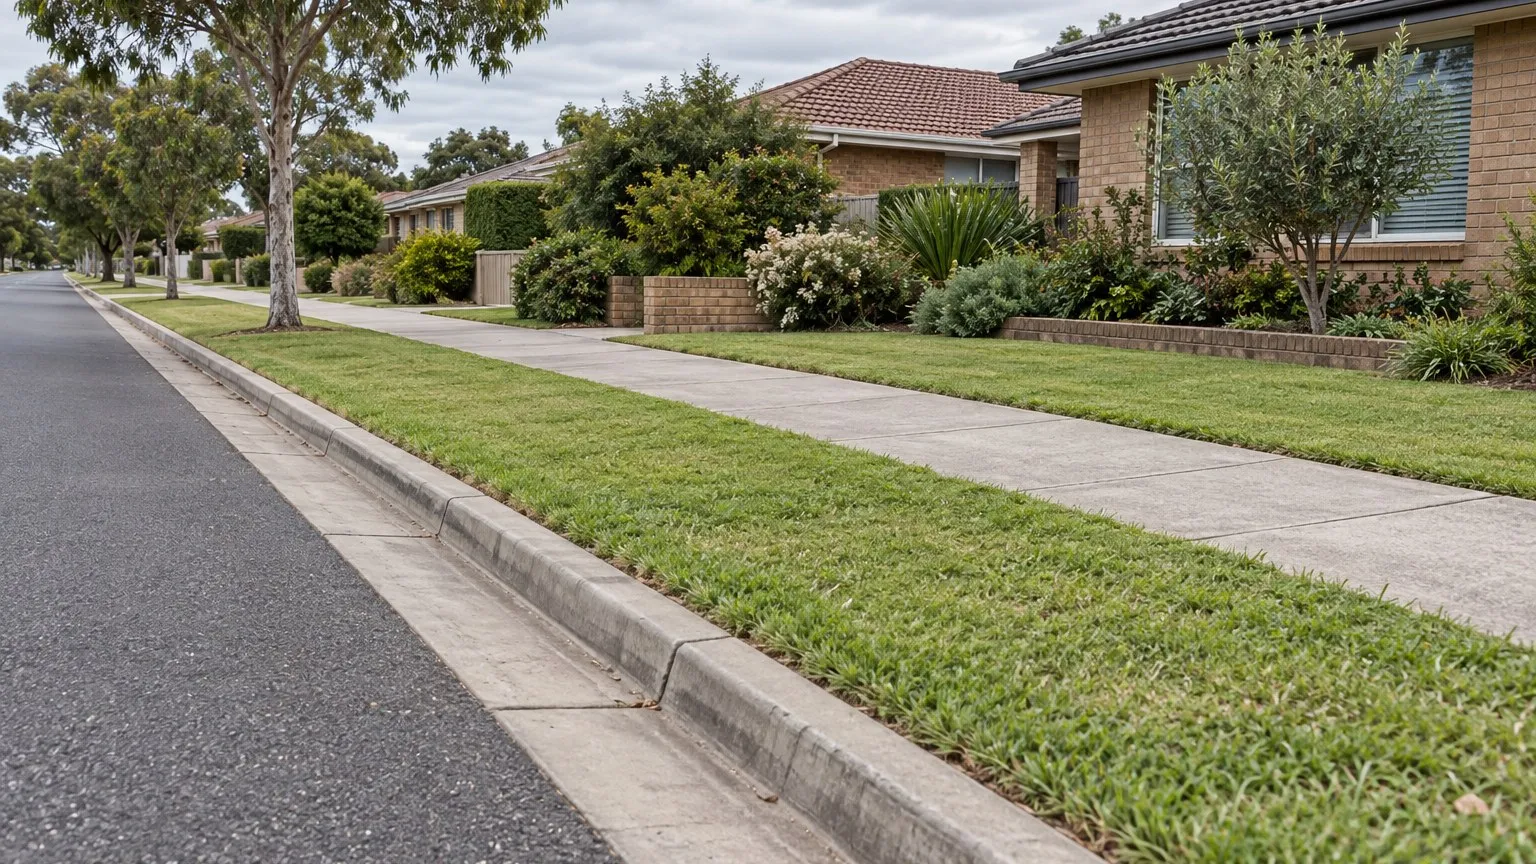
You have found a tired house on a good-sized block in an older part of town. The kerb out the front is broken, there is no footpath, and the street light is two houses up. Your subdivision looks simple enough: keep the house, create a rear lot. Then the conditions of consent come back and they are not about your block at all. They are about the street.
This is one of the most commonly under-priced items in a small subdivision, and it is not a rounding error. Here is how I would work through it before making an offer.
The deal question: what will I have to build outside my own boundary?
When you subdivide, the council is not only assessing two new lots. It is assessing whether the public road serving those lots is adequate. That question is answered through conditions that can require you to construct or upgrade kerb and gutter, drainage, footpaths and street lighting in the road reserve.
The trap is that developers price their own site and forget the strip between the boundary and the road centreline. That strip belongs to the council, but the works in it can belong to you.
The checks a student would run, in order
The sequence matters, because each check either removes the cost or tells you how to price it.
- Read the council's road infrastructure controls before you look at the block. These are published, and they are specific. Wollondilly Shire Council's DCP 2016 Volume 3 requires road infrastructure enhancement to existing roads in accordance with a table that sets different requirements for subdivisions under 10 lots, 10 to 100 lots and over 100 lots, and it differs by zone. In residential zones the table calls for road, kerb and gutter and drainage for all frontages, street lighting, and pedestrian footpaths as required by council's design specifications. Critically, the table applies unless the improvements are already present.
- Establish what is already in the ground, in writing. Walk the frontage. Photograph it. Then ask the council's engineers whether the existing infrastructure is treated as adequate. This is the single check that most often removes the cost entirely, and it costs you nothing but time.
- Measure how far the condition reaches. Wollondilly's controls extend the footpath and street lighting requirement from the frontage to the point where the access handle connects to the public road, with an exemption where existing lighting in the vicinity is deemed adequate. On a corner or a battle-axe site that is a longer works frontage than the boundary suggests.
- Check the corner splay. Splay corners must be provided for newly created corner lots at published sizes: residential, business and recreation zones at 4 metres by 4 metres; rural, industrial and environmental zones at 10 metres by 10 metres. A splay is dedicated land. It comes off your area, and on a tight lot it can take away the second lot.
- Get the engineering specifications, then get a price. Camden Council's DCP 2019 Part 3 requires laneways and private roads to be designed and built in accordance with the council's engineering design and construction specifications, and requires footpaths, public utilities, bollards and fencing to be adequately provided for. That document, not a rule of thumb, is what your contractor must price.
- Read what the specification actually demands. Council construction specifications are not vague. Kempsey Shire Council's Construction Specification C224 sets out that lined open drains include concrete gutters, channels and kerb and gutter, that kerb and gutter is constructed in accordance with AS 2876 to the council's standard drawings, and that the finished surface must not vary more than 5 millimetres from a 3 metre straight edge. Tolerances like that are what drive the cost. When you see the standard, you understand why the per-metre rate is what it is.
The trap, and why it is expensive
The trap is treating the road reserve as somebody else's problem. A developer buys on a yield calculation, lodges, and discovers at determination that the consent carries a condition to construct footpath and street lighting over a frontage longer than the one they inspected, plus a corner splay they had not accounted for.
The second trap is negotiating late. Conditions are far easier to shape before determination than after. If there is a genuine argument that existing infrastructure is adequate, or that a different treatment achieves the same outcome at lower cost, that argument belongs in a pre-lodgement meeting and in the statement of environmental effects, not in a modification application six months later.
What the result means for feasibility and the offer
Think about it as a separate small project attached to your subdivision. It has its own design document, its own contractor, its own program and its own risk of delay. A condition to construct kerb and gutter, footpath and street lighting means traffic control, possibly a road occupancy licence, and coordination with the council's own works schedule.
Because the cost scales with metres of frontage rather than with lot yield, it hurts small subdivisions disproportionately. A two-lot subdivision carries the same per-metre rate as a twenty-lot one but spreads it over far fewer titles. That is why this item deserves its own line in the feasibility rather than being buried in a contingency.
If the works are material, they belong in your offer calculation, not your hopes. Reduce the price you can pay by the costed scope. If the vendor will not move, the deal has just told you something useful.
The Think Property Club lesson
Students are taught that a site is not just a title with a house on it. It is a title, a street, a drainage system and a set of council infrastructure standards. The discipline is to check the public domain with the same care as the private lot, because the council's conditions are drawn from the public domain.
Ask better questions earlier: what is already there, what does the council's own table require, how far does the condition reach, and what does the council's engineering specification say must be built? Those four questions, asked before you sign, are worth more than any post-purchase negotiation.
Practical next steps checklist
- Pull the council's subdivision DCP section and read the roads and infrastructure controls for your zone.
- Photograph and measure the existing kerb, gutter, footpath, drainage and street lighting along the frontage.
- Ask the council in writing whether existing infrastructure is treated as adequate, and keep the answer.
- Confirm how far any works condition reaches, including to an access handle connection.
- Check whether a corner splay applies and how much land it takes.
- Obtain the council's current engineering design and construction specifications.
- Have a civil contractor price the scope as a separate line item before you exchange.
- Book a pre-lodgement meeting to test the treatment you are proposing.
Sources and boundaries
Sources checked 25 September 2026. Jurisdiction and limits: Australian general information with worked New South Wales examples. The specific controls described are those published by Wollondilly Shire Council (Development Control Plan 2016, Volume 3 Subdivision of Land), Camden Council (Development Control Plan 2019, Part 3 Residential Subdivision Controls) and Kempsey Shire Council (Construction Specification C224, Open Drains including Kerb and Gutter, Aus-Spec 2025) as retrieved at the checked date. What a subdivision must build in the road reserve, whether existing infrastructure is treated as adequate, the splay sizes, the road design specifications and the contribution or works-in-kind options all differ between councils and are amended from time to time. Every figure in this article is an example of one council's published control, not a general rule for New South Wales or Australia. Confirm the current requirements and the council's current engineering design and construction specifications for the specific site.
- Wollondilly Shire Council — Development Control Plan 2016, Volume 3 Subdivision of Land. Used for: the requirement that new public roads comply with council design specifications including kerb and guttering, drainage, pedestrian paths and street lighting; the road infrastructure enhancement table setting out what must be provided for existing roads by subdivision size in each zone; the street lighting requirement as far as the access handle connection; and the splay corner sizes required for newly created corner lots by zone (Checked 25 September 2026)
- Camden Council — Development Control Plan 2019, Part 3 Residential Subdivision Controls. Used for: the street network controls requiring laneways and private roads to be designed and built in accordance with council engineering design and construction specifications, and the design principles requiring footpaths, public utilities, bollards and fencing to be adequately provided for (Checked 25 September 2026)
- Kempsey Shire Council — Construction Specification C224, Open Drains including Kerb and Gutter (Aus-Spec 2025). Used for: the construction standard behind kerb and gutter works: that lined open drains include concrete gutters, channels and kerb and gutter; that kerb and gutter is constructed in accordance with AS 2876 to the council's standard drawings; and the surface tolerance of no more than 5 millimetres deviation from a 3 metre straight edge. This is the engineering specification a contractor must price against, and it shows why the cost scales with metres of frontage. (Checked 25 September 2026)
This article is general education, not personalised planning, legal, financial, tax, privacy, safety or building advice. Requirements and outcomes vary by jurisdiction, site, contract, structure and circumstances. Check current information with the relevant authority and appropriately qualified advisers.
 Learn with Jason & AmyBuild practical small-scale property development skills with experienced mentors.Enquire now
Rate this article
Guest rating: select 1 star for poor or 5 stars for great. No account is required.
Leave a comment
Join the discussion. Your email address will not be published.
Frequently asked questions
Does a two-lot subdivision really have to build footpath and street lighting?
Sometimes, and it depends on the zone and on what is already in the ground. Wollondilly Shire Council's DCP 2016 Volume 3 requires road infrastructure enhancement to existing roads in accordance with a table that sets different requirements for small (under 10 lots), medium (10 to 100 lots) and large (over 100 lots) subdivisions, and those requirements differ by zone. For residential zones the published table calls for road, kerb and gutter and drainage for all frontages plus street lighting, and pedestrian footpaths as required by council's design specifications. The qualifier matters: the table applies 'unless the improvements are already present'. Your first job is to establish what is already there.
Why does the street lighting requirement reach beyond my own frontage?
Because the control is about the road, not just your block. Wollondilly's DCP requires the footpath and street lighting to be provided from the point where the development consent frontage ends to the point where the access handle connects to the public road, with an exemption where existing street lighting in the vicinity is deemed adequate by council. On a corner or a battle-axe site that can extend the works well past the boundary the buyer thought they were pricing. Get the council's own assessment of adequacy in writing rather than assuming existing lights are enough.
Can council ask for a splay corner on my corner block?
Yes. Wollondilly's controls state that splay corners shall be provided for newly created corner lots at published sizes that vary by zone: residential, business and recreation zones at 4 metres by 4 metres, and rural, industrial and environmental zones at 10 metres by 10 metres. A splay is land dedicated at the intersection, so it comes off the area you thought you had. On a lot where the yield was already tight, a 4 by 4 splay can be the difference between two lots and one.
Is there a cheaper way to satisfy the condition?
Sometimes, but you have to ask before consent is granted rather than after. Both councils point to works-in-kind and contributions-style alternatives in their broader planning frameworks, and the DCP controls are expressed as infrastructure enhancement rather than a single mandated method. The practical path is a pre-lodgement meeting where you put the existing infrastructure, the proposed treatment and a costed alternative in front of the assessing officer early. Attempting to negotiate the condition after determination usually means a modification application and more time.
How much should I allow in the feasibility for these works?
Do not use a percentage. Get a civil contractor to price the actual scope from the council's own design and construction specifications, because that is the document the council will hold you to. The two numbers that move most are how many metres of frontage the condition is expressed over, and whether the footpath and street lighting extend to the access handle connection or stop at the boundary. Ask for the price as a separate line item so you can see what the road reserve is costing you against the rest of the project.
Loading comments…