
Smart Design
Three generations, one house and a Saturday sleep-in
A flexible downstairs room gives a grandparent their own space, while a rumpus at the front lets the kids start their morning away from the main bedroom at the back.
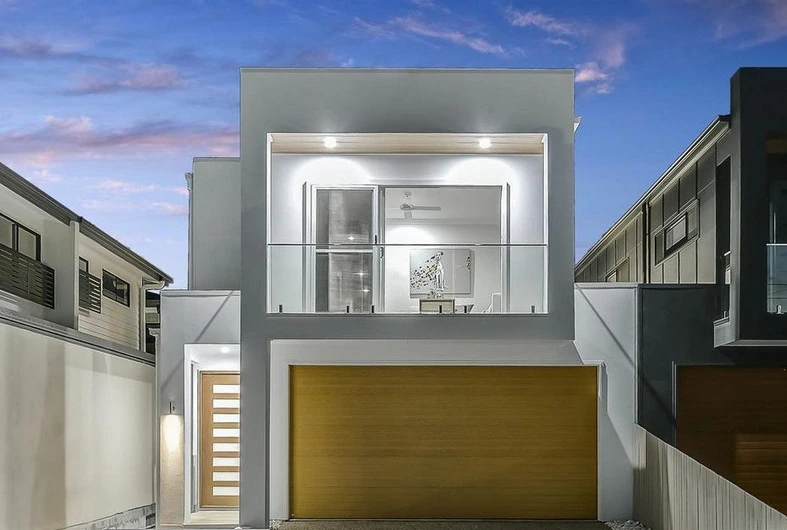
Picture a Saturday morning. The kids head upstairs to watch cartoons at the front of the house. Their parents are still in bed at the back. Downstairs, Grandma or Grandpa can make a cup of tea and open the doors to the deck. Everyone gets to start the day at their own pace.
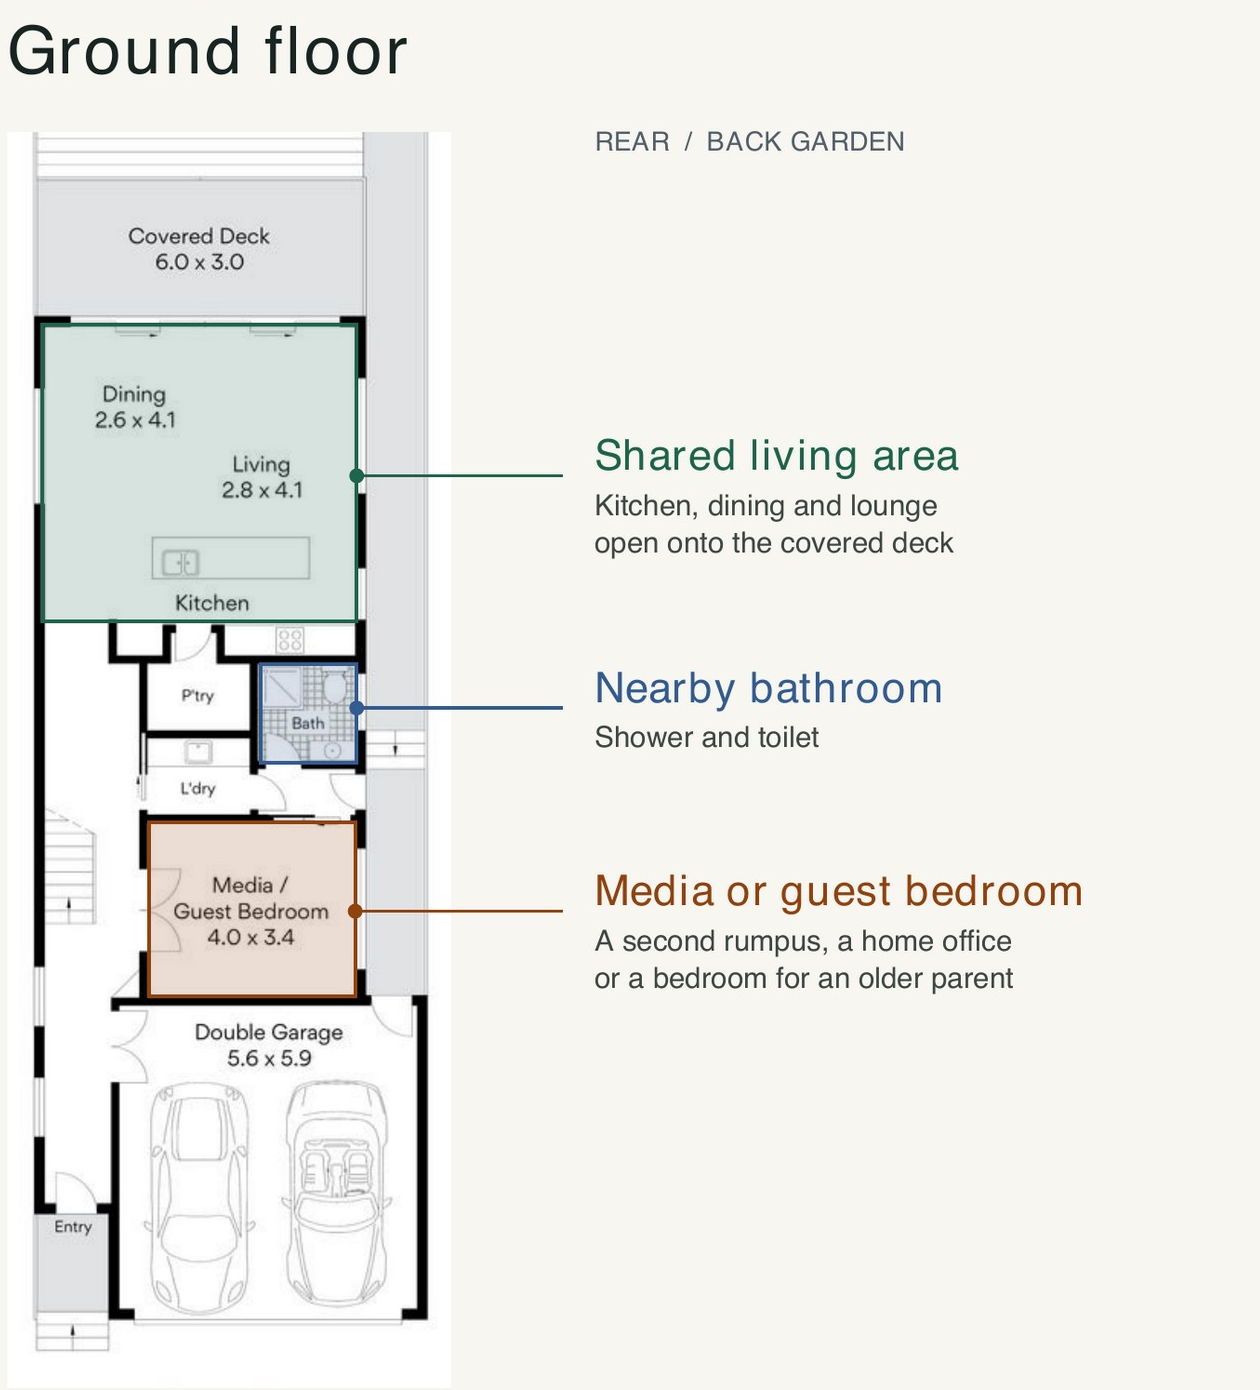
That was the idea behind this two-storey home. The magazine feature records about 204 m² of internal living area on a 313 m² block. The layout makes room for shared living, a downstairs room that can change use, and an upstairs retreat for the kids.
The ground floor is where everyone comes together
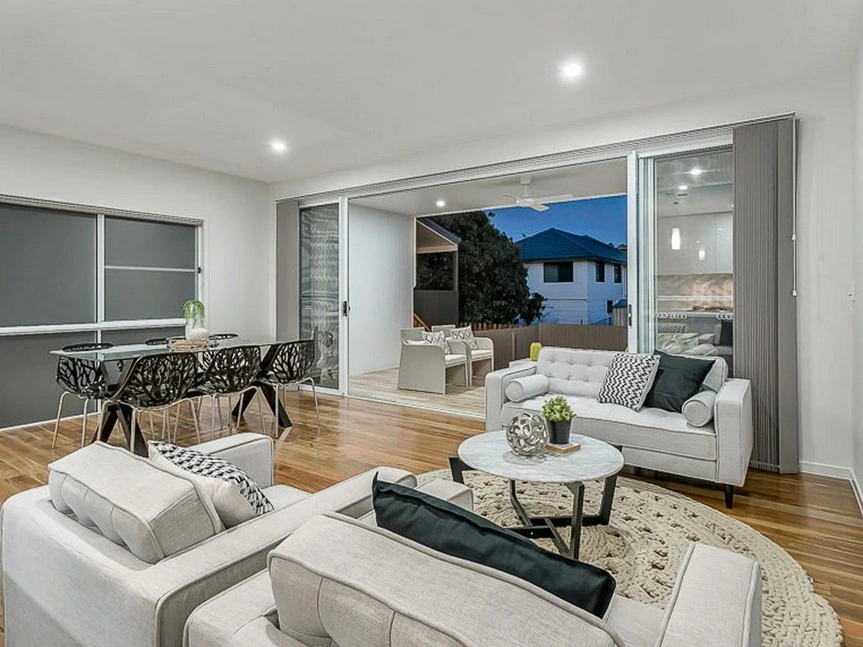
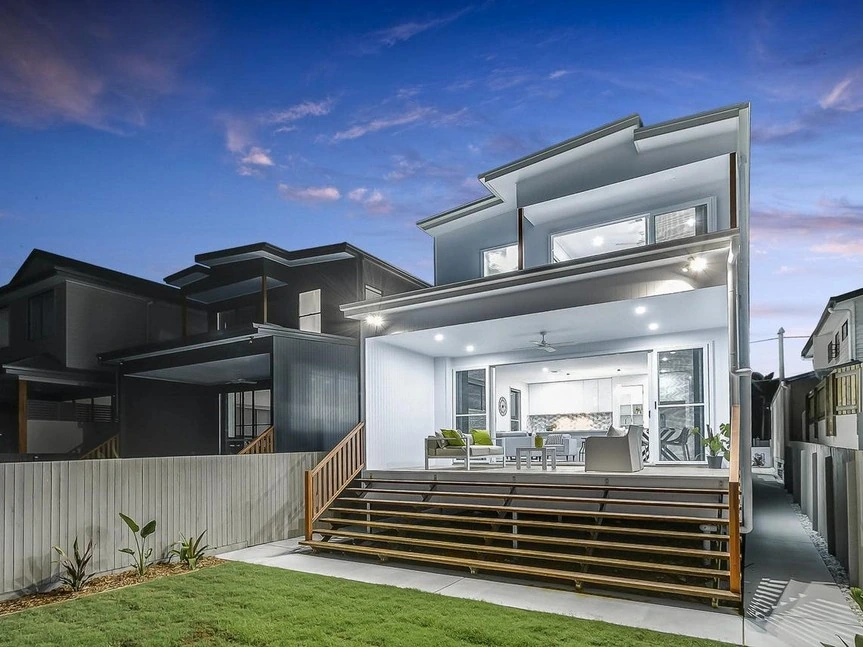
At the back, the kitchen island faces the dining and living areas. Open the large doors and the covered deck becomes another place to sit and talk. You can be in the kitchen while someone is at the dining table and the kids are out on the lawn below.
A downstairs room for Mum or Dad
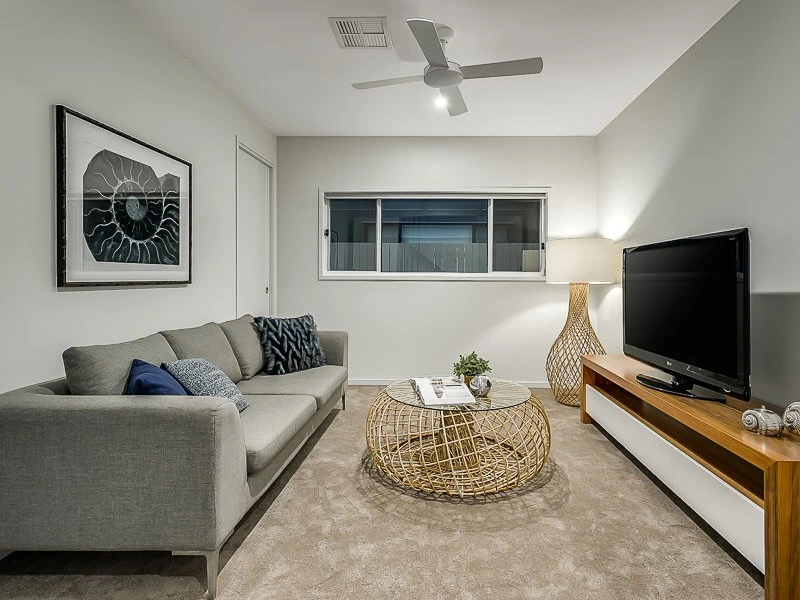
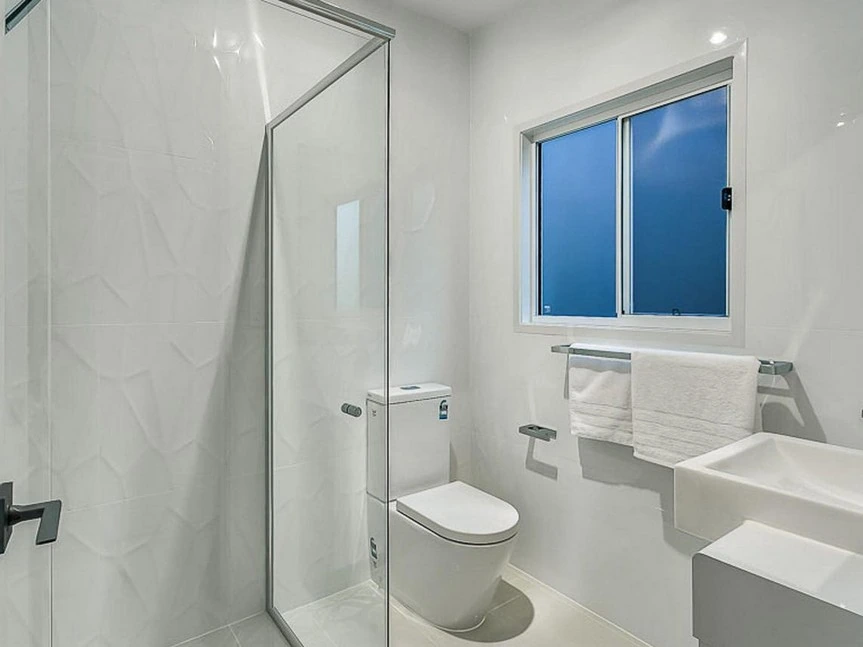
The enclosed room near the stairs is shown as a media room on the working drawing and as a media or guest bedroom on the magazine plan. The photo shows it set up for TV. It can also work as a home office or, if an older parent moves in with their adult children, be planned as their bedroom. The shower, toilet, kitchen and shared living spaces are all on the same floor.
That’s the idea behind this kind of family co-living. Mum or Dad can join everyone for dinner and close their own door when they want some quiet. If you’re designing for someone who may have difficulty with steps, walk the route from the front door to the room, shower and kitchen with them. Use the actual door widths and level changes, and check how the shower would work for the person using it.
Cartoons at the front, a sleep-in at the back
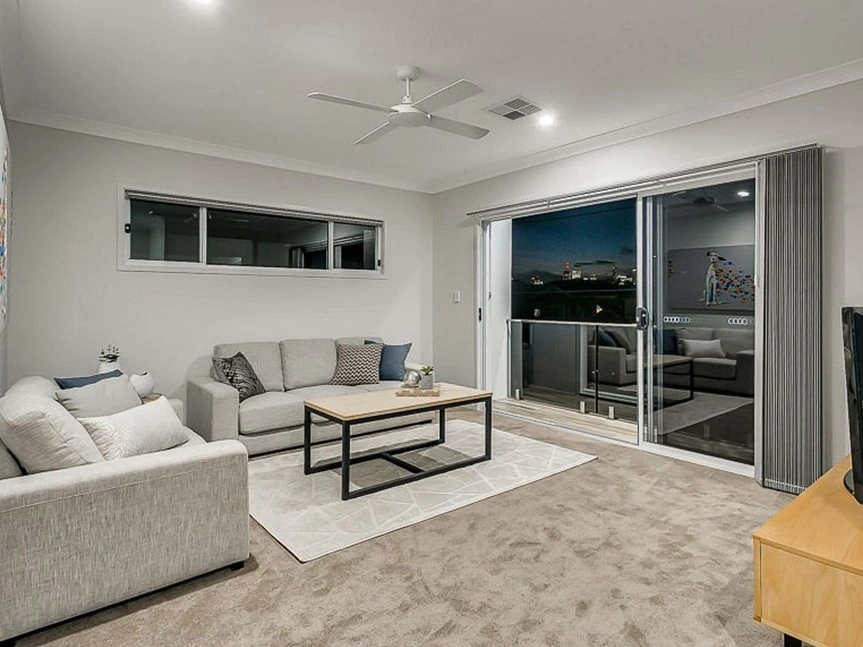
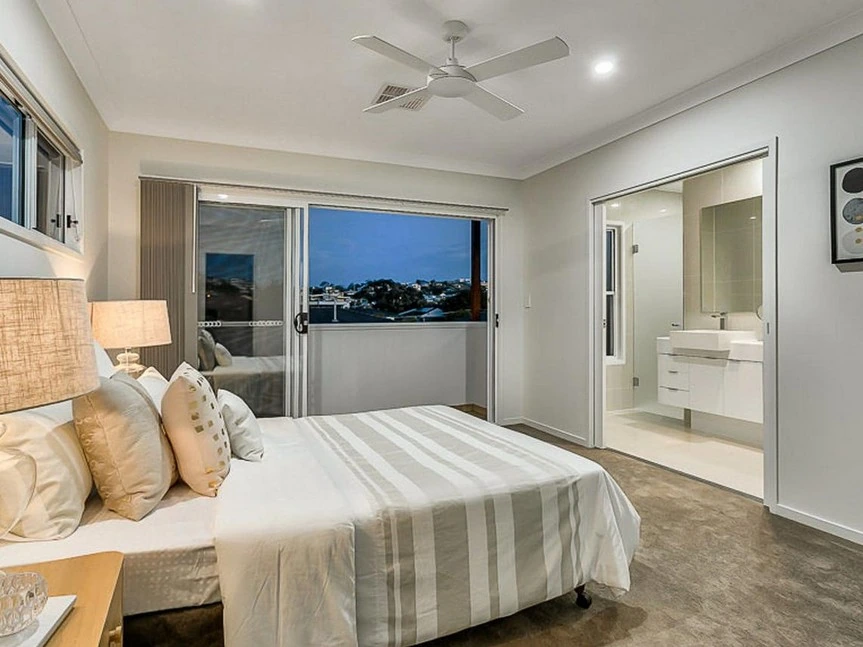
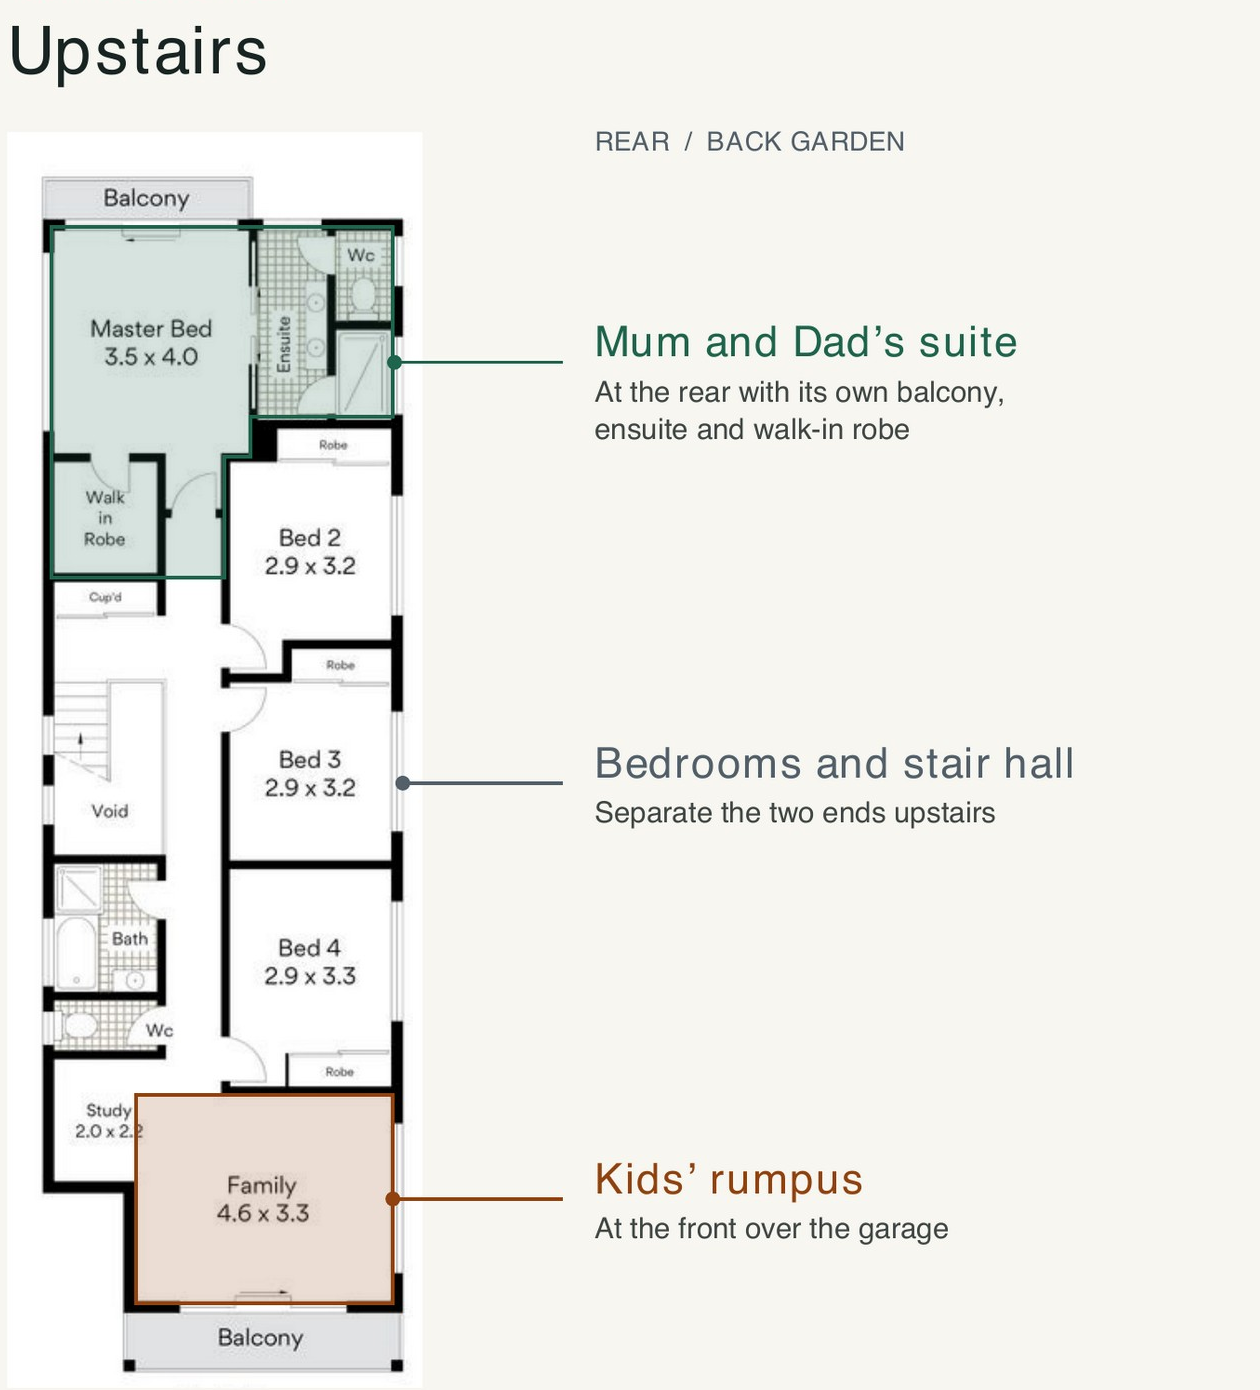
Upstairs, the room marked Family sits above the garage and opens onto the front balcony. That’s the kids’ rumpus. The main bedroom sits at the other end, with its own ensuite, walk-in robe and rear balcony. Three bedrooms and the stair hall occupy the space between them.
So when the kids get up early, their first stop for TV is well away from their parents’ bed. The space between the two rooms is what gives everyone a better chance of getting the morning they want. If separation from TV noise matters to your family, look at the rumpus doorway and how sound might travel along the hall or down the stair void.
What if the front rumpus became a bedroom?
If the household needs an extra bedroom upstairs, the front rumpus is the room to redraw. The design already gives it a position away from the main suite and a balcony at the front. Ask the designer to show how the room would be enclosed, where the bed and robe go, and how the windows, balcony door and hallway access would work.
One option is to switch functions upstairs. Make the front rumpus a bedroom and turn one of the existing bedrooms into a smaller TV room or study. If every bedroom is needed and a grandparent is using the downstairs media room, the shared living room becomes the TV spot. Draw each option before you commit, then decide which rooms your family would use most.
WHAT WOULD A TPC STUDENT DO?
- Draw how the family lives today and how that might change. Show the downstairs media room in its current use and as a bedroom for an older parent.
- Walk the plan with the person who’ll live downstairs. Check the route from the entry to the bed, shower and kitchen, including thresholds, door widths and turning space.
- Draw the upstairs room swap. Place the bed, robe and desk, then decide where the kids’ TV would go if the front rumpus became a bedroom.
- Test a Saturday morning. Trace where the kids watch TV, where their parents sleep and how someone downstairs gets to the kitchen. Check how doors and the stair void affect the quiet rooms.
Photos and annotated floor plans from the supplied magazine feature. The feature credits the plans to Atlas Brisbane.