
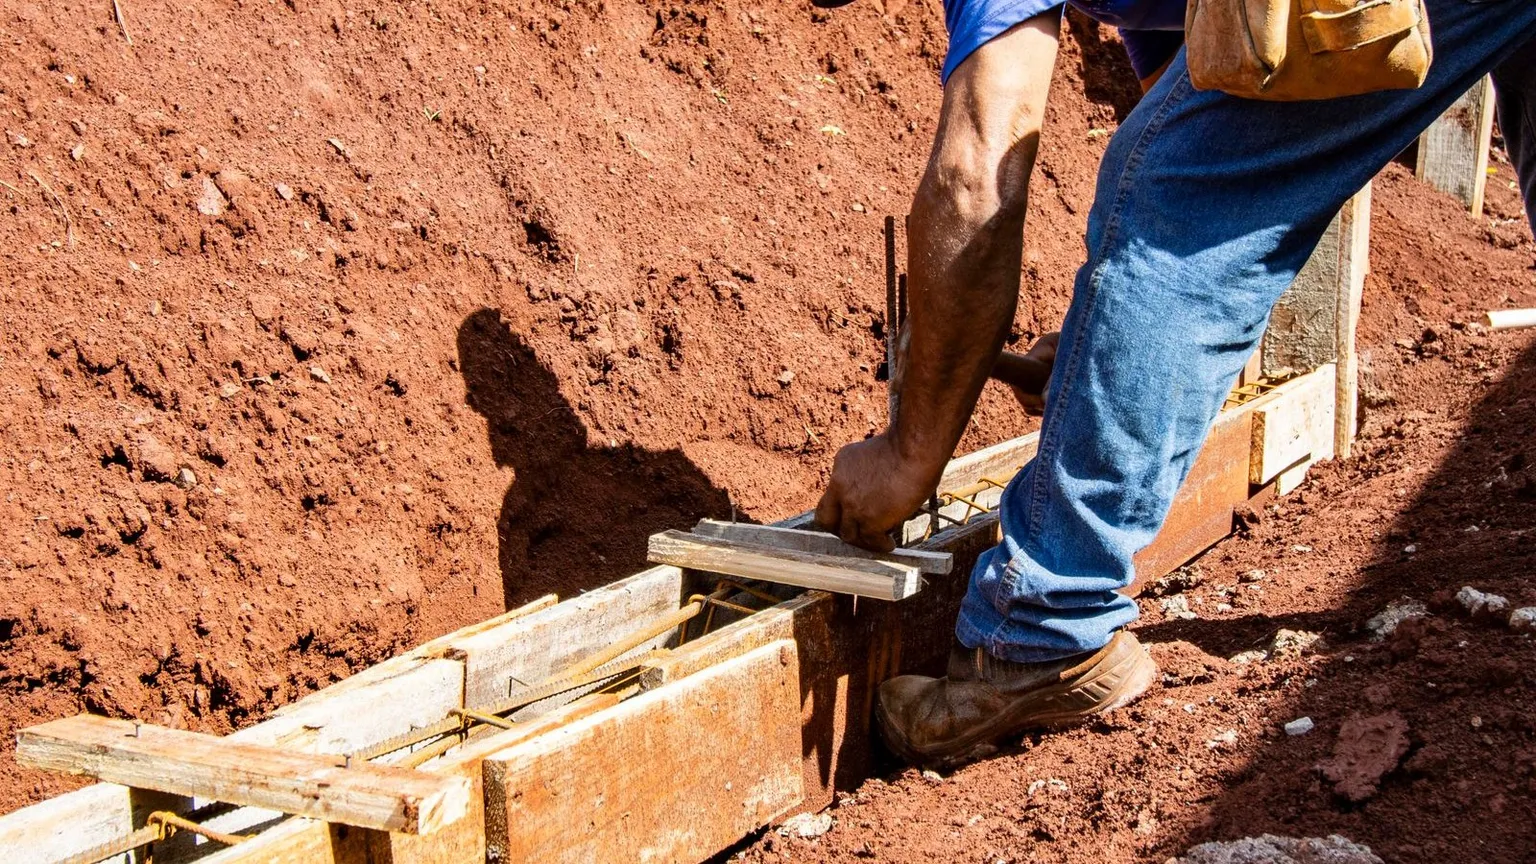
Two blocks on the same street can carry footing costs that differ by tens of thousands of dollars, and the difference is written down in a report most buyers never ask for. That report is the geotechnical investigation, and its headline output is the site classification. If your feasibility assumes a standard slab on a site that will be classified as highly reactive, the number you have carried is not a conservative estimate. It is the wrong one.
Here is the practical version. Site classification is not an opinion your builder forms on the day. It is a defined technical step in the National Construction Code, and it drives the footing design that your certifier will require.
The deal question: is the soil under this site understood, or assumed?
Start with the code, because it settles the argument. The ABCB Housing Provisions state that the foundations where footings and slabs are to be located must be classified in accordance with AS 2870. The same clause explains that Explanatory Table 4.2.2 gives a general description of foundation soil types to assist with classification, that more detail is found in AS 2870 itself, and - this is the sentence developers should read twice - that if a site is classified H, E or P then reference must be made to AS 2870 for design and construction information.
Those three letters are where the money is. Stable and slightly reactive sites sit in the low classifications. A highly reactive clay site, an extreme site, or a problem site moves you into a different design regime entirely, with deeper stiffening, piers, or a suspended slab. You cannot price what you have not classified.
What the classification actually changes
- The footing system. A classification drives whether a stiffened raft is sufficient or whether a deeper engineered system is required.
- The earthworks. Volume Two clause H1D3 says earthworks associated with construction are satisfied by complying with Part 3.2 of the Housing Provisions, provided the site is classified as A, S, M, H or E under 4.2.2 and the work is undertaken in normal site conditions. Step outside that envelope and the deemed-to-satisfy route stops being available.
- The site works around the building. The same site-preparation section deals with drainage and with termite risk management. The termite provisions apply where a Class 1 or 10 building is constructed in an area where subterranean termites are known to present a potential risk of attack and a primary building element is susceptible, and a compliant system must have a durable notice installed, comply with AS 3660.1, and - under the Queensland variation inserted into that clause - have a design life of at least 50 years for a non-temporary Class 1 building. The explanatory note adds that termites are not considered a risk in Tasmania and a lesser risk in parts of Victoria.
- Your contingency. Classification risk is the classic source of a mid-build variation, because it is discovered after the contract is signed and before the slab is poured.
The checks a student would run, in order
- Get the geotechnical report as a condition of your due diligence on the site, not as a builder's post-contract task.
- Read the classification and the report's comments on fill, watercourses, former structures and slope - not just the classification letter.
- Ask the geotechnical engineer what the classification means for the intended dwelling type and number of storeys.
- Have the footing design and the assumed classification cross-checked by the structural engineer before you fix the construction price.
- Test the number: ask for a footing cost range for the next classification down as well as the one reported.
- Confirm with the certifier that the design, the classification and the code edition line up with your approval, including any state or territory variation.
The trap
Buying on a standard builder's price and treating the geotechnical report as an administrative formality to be obtained later. The second trap is subtler: a report that classifies the site but is read only for its letter. A classification that comes with comments about fill, drainage or slope tells you about more than the slab, and those comments feed excavation, retaining and stormwater costs too.
What it means for feasibility
Carry the geotechnical investigation as a due diligence line item, and carry the footing cost as a range with the classification assumption recorded beside it. Then write down the assumption's expiry: the moment the design changes, or the site is re-worked, the assumption that produced the number may no longer hold. On a multi-dwelling project, be careful about multiplying one dwelling's footing cost across the site, because classification can vary across a single title.
You are not expected to solve this yourself. The correct next step is to engage a geotechnical engineer to investigate and classify the site, and a structural engineer to design the footings for that classification, with your building certifier confirming the code edition, variations and certification path that apply. They do the technical assessment and confirm the site-specific answer. You use their answer to test the deal.
Sources and boundaries
Sources checked 2 October 2026. Jurisdiction and limits: The ABCB Housing Provisions site preparation and footings sections and Volume Two Part H1 as published in the National Construction Code 2025, including the Queensland and Northern Territory variations visible in those sections. State and territory adoption timing, climate zone values, AS 2870 itself (a paid standard not reproduced here), and the geotechnical conditions of any specific site are outside this article.
- NCC 2025 ABCB Housing Provisions — Part 4.2 Footings, slabs and associated elements. Used for: That foundations where footings and slabs are to be located must be classified in accordance with AS 2870, that Explanatory Table 4.2.2 describes foundation soil types, and that a site classified H, E or P requires reference to AS 2870 for design and construction information (Checked 2 October 2026)
- NCC 2025 Volume Two — Part H1 Structure, clause H1D3 Site preparation. Used for: That earthworks are satisfied by complying with Part 3.2 of the ABCB Housing Provisions provided the site is classified as A, S, M, H or E under 4.2.2 and the work is undertaken in normal site conditions (Checked 2 October 2026)
- NCC 2025 ABCB Housing Provisions — Part 3.4 Termite risk management. Used for: The site-preparation requirements discussed alongside classification: the trigger for termite risk management, the Queensland variation on the design life of a termite management system, and the explanatory note that termites are not considered a risk in Tasmania and a lesser risk in parts of Victoria (Checked 2 October 2026)
This article is general education, not personalised planning, legal, financial, tax or building advice. Requirements and outcomes vary by jurisdiction, site, contract, structure and circumstances. Check current information with the relevant authority and appropriately qualified advisers.
 Learn with Jason & AmyBuild practical small-scale property development skills with experienced mentors.Enquire now
Rate this article
Guest rating: select 1 star for poor or 5 stars for great. No account is required.
Leave a comment
Join the discussion. Your email address will not be published.
Frequently asked questions
Is site classification a legal requirement or just good practice?
It is in the code. The ABCB Housing Provisions state that the foundations where footings and slabs are to be located must be classified in accordance with AS 2870. Your building certifier will expect the classification to line up with the footing design and the approval, so treat it as a documented input rather than an optional check.
What do the classification letters mean for my footing budget?
The Housing Provisions note that a site classified H, E or P requires reference to AS 2870 for design and construction information, while Volume Two clause H1D3 allows the deemed-to-satisfy earthworks route where the site is classified as A, S, M, H or E and the work is in normal site conditions. The practical effect is that a higher classification moves you into engineered footing design. Get the cost range from your structural engineer rather than assuming.
Can the classification change after I buy the site?
The physical ground does not change, but the classification a designer works to can, if the investigation is more detailed, if fill is discovered, or if your design changes. That is why the feasibility should record which classification each footing cost was based on, and what happens to the budget if it is higher.
How does termite risk management connect to site preparation?
The same site-preparation section of the Housing Provisions covers it. The termite provisions apply where a Class 1 or 10 building is constructed in an area where subterranean termites are known to present a potential risk of attack and a primary building element is susceptible to attack, and a compliant system must carry a durable notice and comply with AS 3660.1. The explanatory note records that termites are not considered a risk in Tasmania and a lesser risk in parts of Victoria.
Who should I engage, and what should I ask them to confirm?
A geotechnical engineer to investigate and classify the site, and a structural engineer to design footings for it. Ask them to confirm the classification they will certify, what the report says about fill, watercourses, slope and drainage, and what that means for the footing system and construction cost. Your building certifier then confirms the applicable code edition and any state or territory variation for your approval.
Photo: Pexels, free to use under the Pexels licence.
Loading comments…